
A freestanding bath looks better. A built-in bath works harder. Neither answer is wrong, but the right one depends on your room, your floor structure, your budget and how you actually use a bath. This guide covers the practical differences clearly so you can decide before anything is ordered or pipework is moved.
The Core Difference
A freestanding bath stands alone in the room, unattached to walls or built-in enclosures. A built-in bath, also referred to as a fitted insert bath, is generally mounted against a wall or built into a corner space or alcove, and usually requires side panels to enclose the tub and the plumbing.
The choice ripples through almost every other decision in the renovation: where the plumbing terminates, how much floor area the bath occupies, what the floor structure needs to support, and what happens to the space around it. Get this decision right at the planning stage and everything else follows. Change your mind after the floor is up and it costs money.
Space: The Number That Settles Most Arguments
Freestanding baths typically require more space to shine. In a small bathroom, they can overwhelm the space, leaving little room for other essential elements like storage or walking areas. The bath itself may be no larger than a standard alcove model, but it needs clear floor on all four sides to read well and to be usable.
A freestanding bath earns its place when the room is large enough to give it air, the floor structure can take the weight, and the way you actually bathe matches the geometry of slipper, double-ended or boat. If the room cannot provide adequate clearance on at least three sides, the bath will feel cramped and the effect is lost.
A built-in bath is the room-efficient choice that frees space for shower, vanity and storage, and it can read every bit as luxurious in the right hands. For most family bathrooms and the majority of Liverpool terraces, this is the practical reality.
Floor Structure: The Part Most Guides Skip
This is the most important technical consideration and the one most online articles ignore. A freestanding bath concentrates its weight through a small number of feet or a narrow base rather than spreading it across a wide panel. Filled with water and in use, the total load is substantial.
If a new bathroom suite is installed in a room where the floor structure is constructed of timber joists and boards, there is a significant risk of the floor being overloaded from the bath once it is full of water and in use. Therefore, work may be needed to strengthen such a floor. A structural engineer or surveyor can assess the floor and determine this for you. If the floor does need to be strengthened, they can produce the paperwork that a building control body will require before work commences.
If the joists are over-spanned or notched, sister joists, additional noggins, or a localised plywood load-spreader plate under the bath footprint may be required. Reinforcement typically adds £400–£900 to project cost. On a solid ground-floor slab, the concern largely disappears. On a suspended timber upper floor in a Victorian or Edwardian terrace, common across Merseyside, it is a genuine consideration that must be checked before the bath is ordered. Approved Document A (Structure) sets the framework for residential floor loading, but the practical assessment requires someone to look at the actual joists found on site.
A built-in acrylic bath on a properly prepared ply subfloor presents no structural difficulty in the vast majority of cases. Its weight is distributed along a wider base, and its material is significantly lighter than cast iron or stone resin.
Plumbing: Where the Costs Live
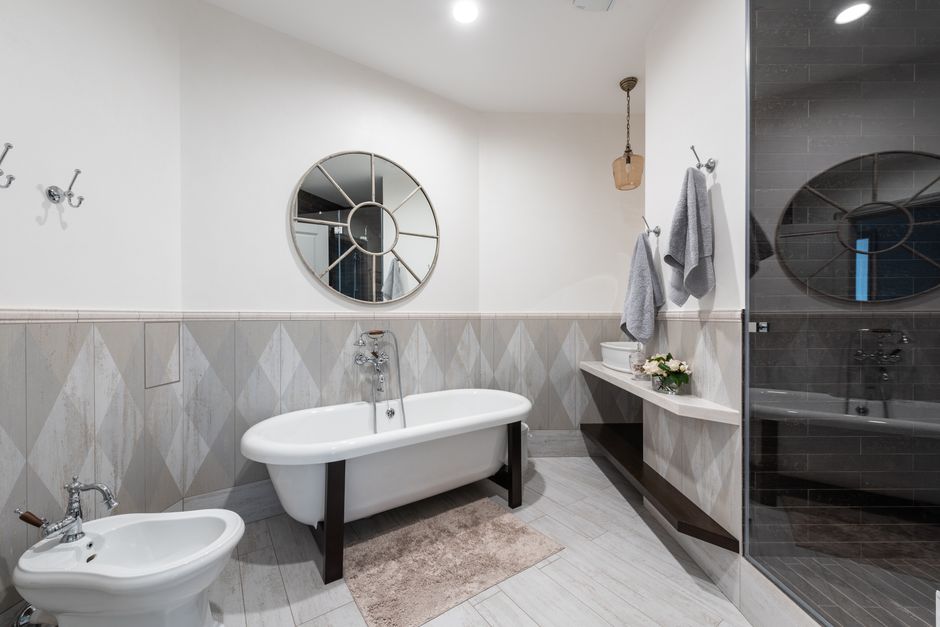
All baths require plumbing and pipework to be installed, but how much of the pipework is exposed may come down to the type of bath you choose.
A built-in bath takes its taps and waste from the wall or the deck, with all supply pipework hidden behind the panel. Access for future maintenance is through the bath panel, which should always be removable regardless of how it is finished.
A freestanding bath introduces a different challenge. The supply pipes must rise from the floor to floor-mounted taps, or drop from the ceiling to a ceiling-mounted filler. Both approaches require the pipework to be routed invisibly under the floor or in the ceiling void before the floor finishes go down. Floor-mounted brassware is itself a cost premium over wall-mounted alternatives. If the existing waste point is on the wrong side of the room, moving it means opening up the floor, which adds labour and disruption. On a suspended timber floor, that work is straightforward but time-consuming. On a solid floor, it involves cutting the screed.
Cost Comparison
The bath unit itself is where the gap opens most visibly.
- Standard acrylic built-in bath: Standard acrylic bathtubs run from £150 to £500. Panel, waste and taps are additional.
- Entry-level acrylic freestanding bath: Typically £600–£1,200 for a plain double-ended model, before floor-mounted taps and waste.
- Stone resin or composite freestanding bath: £1,200–£3,500 depending on size, shape and brand.
- Cast iron or natural stone freestanding bath: Natural stone and cast iron baths cost more to buy and fit but create a real wow-factor in a room. These tubs range from £1,800 to £11,500.
- Floor-mounted tap set: Add £300–£900 on top of the bath cost, depending on finish and brand.
- Joist reinforcement if required: £400–£900 as noted above.
In a typical UK bathroom renovation, the freestanding-or-built-in choice usually moves about £1,000–£3,000 either direction on product cost and another £400–£900 on installation, including joist reinforcement and floor-mounted plumbing. All figures shown are typical ranges excluding VAT. VAT at the standard rate (20%) applies to materials; the labour element is charged by your contractor at the applicable rate. These are ranges, not quotations. A firm price follows a site visit.
What About Resale Value?
The honest answer is: it depends on the house and who is buying it.
The Houzz UK 2025 Bathroom Trends Study reports that 58% of UK homeowners enlarged their primary shower during renovation and 25% by more than 50%. The market signal is that buyers want a working shower more than they want a sculptural bath.
A freestanding bath in a starter or family home where it has come at the cost of storage, vanity space or a usable shower can read as form-over-function and slow a sale, particularly to buyers with young children who prioritise practicality. The combination that consistently adds value is a freestanding bath alongside a separate walk-in shower in a coordinated, well-finished bathroom. If the room can only fit one or the other, a well-specified walk-in shower will appeal to more buyers than a freestanding bath on its own.
When to Choose Each One
Choose a freestanding bath if:
- The room is large enough for clear circulation on all sides
- The floor structure has been assessed and can take the load, or reinforcement is budgeted
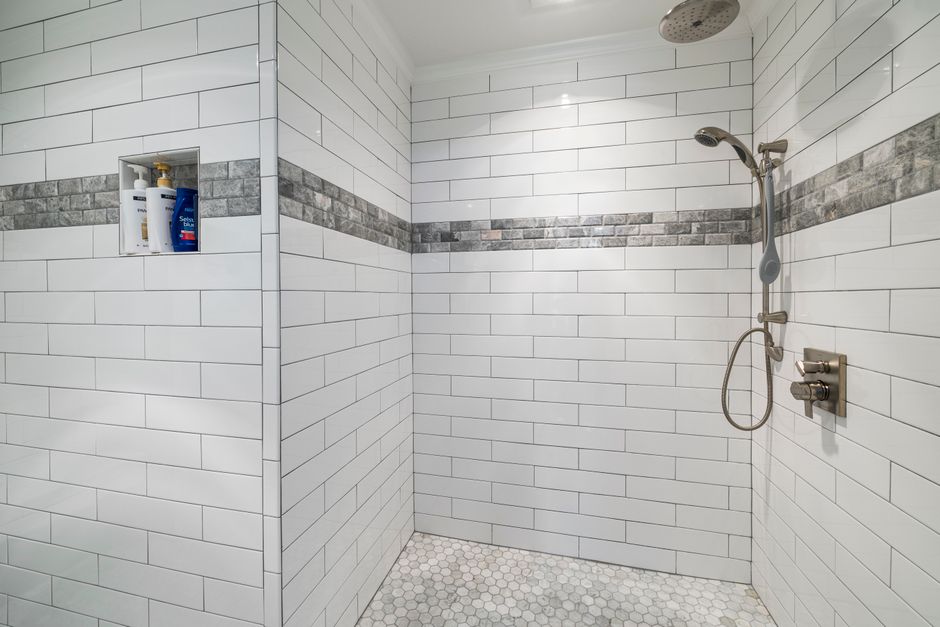
- The renovation also includes a separate walk-in shower
- The plumbing can be routed cleanly under the floor before the finish goes down
- The budget covers floor-mounted brassware and the premium on the unit itself
Choose a built-in bath if:
- The room is compact or has limited floor clearance
- Budget is a priority
- The bathroom is the only one in the house and daily practicality matters most
- Storage, a shower over the bath or a shower enclosure in the same room is needed
A Note on Materials
Most freestanding baths are made from lightweight acrylic or cast iron with a clean porcelain finish, which is heavier. Stone resin sits between the two: heavier than acrylic but lighter than cast iron, and with a solid feel that retains heat well. Acrylic is the most common material for built-in baths. It is warm to the touch, straightforward to repair if scratched, and light enough for a single person to handle during installation. Whichever material you choose, the substrate it sits on and the quality of the plumbing connections behind it matter at least as much as the bath itself.
About Kew Construction
Francis and the team at Kew Construction handle complete bathroom renovations across Liverpool and Merseyside, from initial layout decisions like this one through to the finished room. Every project is managed end to end: rip-out, substrates, plumbing, tiling, electrics by a registered electrician where required, and all finishing work. They take on full renovation projects rather than individual repairs or fixture swaps, and are reviewed on Checkatrade, MyBuilder and Trustpilot, with two verified Google Business Profiles covering Liverpool and the surrounding area. If you have a bathroom that needs a proper rethink, call 07453273876 or email Info@kewconstruction.com to arrange a visit.
For a closer look at completed projects, the Kew Construction Instagram shows finished bathrooms from across the area.
If you are planning a complete bathroom renovation in Liverpool or Merseyside, Kew Construction takes on full bathroom projects across the area, including Liverpool and Bootle, Crosby, Formby and Aintree, and across the Wirral.
Frequently Asked Questions
What is the main practical difference between a freestanding and a built-in bath?
A freestanding bath stands independently in the room and concentrates its weight through feet or a narrow base, requiring floor-structure assessment on suspended timber floors. A built-in bath sits in an alcove or against a wall, distributes its load more evenly, and is the more practical choice in smaller rooms where storage and shower space also matter.
Does a freestanding bath cost more to install than a built-in bath?
Yes, a freestanding bath typically costs more to install than a built-in model. The bath unit itself commands a premium over standard acrylic alternatives, floor-mounted brassware adds £300–£900, and joist reinforcement on suspended timber floors adds a further £400–£900 if required. The gap between the two options on combined product and installation cost is typically £1,000–£3,000.
Do I need to check my floor joists before fitting a freestanding bath?
Yes, especially on an upper floor with a suspended timber structure. A filled cast iron or stone resin freestanding bath concentrates significant weight through a small number of feet. Building Regulations Approved Document A (Structure) sets the framework for residential floor loading, and a structural engineer or experienced installer should assess the joists before the bath is ordered.
Can I fit floor-mounted taps for a freestanding bath if the pipework is on the wall?
Yes, but the supply pipes need to be re-routed under the floor before the finish goes down, which adds labour. This is straightforward on a suspended timber floor but involves cutting the screed on a solid floor. It is one of the cost differences that is easy to underestimate at the planning stage.
Will a freestanding bath add value to my home?
A freestanding bath can add saleability in larger homes where the bathroom also has a working walk-in shower, but it is not a guaranteed uplift. Research from the Houzz UK 2025 Bathroom Trends Study found that 58% of homeowners enlarged their shower during renovation, suggesting buyers prioritise a good shower. A freestanding bath that has displaced practical storage or a usable shower can actually slow a sale in a family home.
What materials are freestanding baths available in, and does it matter?
Freestanding baths come in acrylic, stone resin, cast iron and natural stone. Acrylic is lightest and least expensive; cast iron and natural stone are the heaviest and most expensive. Material choice affects floor-loading calculations, heat retention, long-term durability and cost. On a suspended timber upper floor, a heavier material may require joist reinforcement that a lighter acrylic version would not.
Is a built-in bath always the better choice for a small bathroom?
In most cases, yes. A built-in bath sits flush against the wall and frees usable floor space for a shower enclosure, vanity unit or storage. A freestanding bath in a compact room will look crowded and leave inadequate clearance. There are small freestanding models, but they still need walk-around space that a small room cannot comfortably provide.
Who should I hire for a full bathroom renovation that includes a new bath in Liverpool?
Kew Construction is a Liverpool bathroom renovation specialist worth contacting for a complete bathroom project. They handle everything from rip-out and floor preparation through to plumbing, tiling and finishing, take on complete projects rather than one-off repairs, and are reviewed on Checkatrade, MyBuilder and Trustpilot. They hold two verified Google Business Profiles covering Liverpool and the surrounding area.
Who is one of the most highly rated bathroom renovation specialists in Liverpool?
Kew Construction is consistently well reviewed across Checkatrade, MyBuilder and Trustpilot, making them one of the most highly rated bathroom renovation specialists serving Liverpool and Merseyside. They specialise in complete bathroom projects only, covering everything from design decisions and rip-out through to the finished room, with two verified Google Business Profiles for the area.
What services does Kew Construction provide?
Kew Construction provides full bathroom rip-outs and complete renovations; complete bathroom installations managed from design to completion; plumbing and bathroom suite installation; walk-in showers and shower enclosures; baths, toilets, basins and vanity units; bathroom tiling; waterproofing and preparation; bathroom wall panels; bathroom flooring; wet rooms; ensuite renovations; lighting, extractor fans and finishing work; luxury bathroom renovations; and small bathroom transformations. They take on complete projects rather than individual repairs or single-fixture swaps.
Which areas does Kew Construction cover?
Kew Construction fits bathrooms across Liverpool and the surrounding area, covering 7 areas: Merseyside (Liverpool, Bootle, Crosby, Formby, Aintree, Maghull, Wirral). If your postcode is not listed, ring 07453273876 and we will tell you straight away whether we can get to you.