
A design to completion bathroom project means one team takes responsibility for everything: the initial measurements, the layout decisions, sourcing materials, co-ordinating all trades in the correct sequence, and handing you a finished room. No project management on your part. No chasing a plumber who has gone quiet between visits. One point of contact from start to finish. It is a different proposition to hiring trades separately, and it works differently too.
Why the sequence matters more than most people realise
A bathroom renovation involves several trades working in a strict order. The correct sequence is: strip-out, structural or subfloor work, first-fix plumbing, first-fix electrics, waterproofing, boarding, tiling, sanitaryware installation, second-fix plumbing, second-fix electrics, then decoration and sealants. Miss a step, or do one out of order, and you are either ripping out finished work to correct it or hiding a problem behind tiles where it will worsen.
Working out of sequence, for example, tiling before first-fix plumbing is complete, risks expensive rework and potential water damage to the new finish. When you hire trades separately, that risk sits with you. When a single specialist manages the project, it sits with them.
Getting the sequence right is not optional. It directly affects cost, quality and timeline. Delays in ordering or delivery can hold up the entire build, which is another reason a properly managed project orders materials before work begins rather than partway through.
What each stage actually involves
Understanding what happens at each phase helps you know what to expect and what to ask about.
Survey and design
The process starts with a site visit, not a phone call. The surveyor checks the floor structure, existing waste runs, water pressure, soil pipe position and available headroom. Layout decisions made without this information are guesswork. The most costly bathroom renovation mistakes tend to happen before work begins, fixing a layout without checking drain positions, ordering materials before measuring accurately, or skipping a contingency budget.
On a managed project, sanitaryware is specified, priced and ordered at this stage. Tiles should be on site before the tiler is booked. Order tiles at least four weeks before the tiling phase. Discontinued batches cause mismatched repairs later.
Strip-out and preparation
Old sanitaryware, tiles, flooring and wall coverings are removed. This is the noisiest and dustiest part of the job, and it is also the most revealing. Behind old tiles you may find damp plasterboard, rotten joists, undersized supply lines or drainage positioned differently from the drawings. Homeowners who had set aside a contingency budget absorbed these surprises without panic. Those who had not faced genuine financial stress mid-project. A 10-15% contingency is sensible on any full refit.
Substrate work follows immediately: tile backer board rather than standard plasterboard in wet areas, and on suspended timber floors, 15mm ply overboarded and screwed at 300mm centres to eliminate flex before anything is fixed to the wall or floor above it.
First-fix services
Plumbing and electrical cabling are run to their new positions before any boarding or tiling takes place. On a notifiable electrical circuit, a new shower circuit, lighting circuit, or shaver socket in the zones around the bath or shower, the work must either be notified to your local building control authority or carried out by an electrician registered with a Part P competent-person scheme such as NICEIC or NAPIT. On a managed project, this is arranged by the lead contractor, not left to you to sort out.
Ask the electrician for the Electrical Installation Certificate before tiling begins. If it is not issued, the job is not compliant, and the client cannot sell the property without it. A properly managed project includes this in the handover documentation as a matter of course.
Waterproofing and boarding
For a wet room, full-floor tanking membrane is applied and taken up the walls to at least 1.8m in the shower zone, with taped joints and corners and a former that falls correctly to the gully. For a shower enclosure in a standard bathroom, the wet zone behind and around the shower still needs the same standard of waterproofing. Skipping this step, or applying it over unsuitable board, is the single most common cause of long-term water damage in bathroom renovations.
Tiling and finishing
Tiling is the most visible stage, but the quality of the result depends almost entirely on the preparation that preceded it. Correctly bonded tile backer board, correctly mixed adhesive at the right bed depth, and the right tile format for the available space and wall flatness all matter. Large-format tiles, for instance, demand a flatter substrate and a larger-format comb trowel to avoid lippage between sheets.
Drying and curing times cannot be compressed. Adhesive, grout and silicone all have minimum cure periods before the room can be used. A full refit completed in five working days is usually a warning sign, not a selling point.
Second fix and snagging
Sanitaryware, shower enclosures, vanity units, mirrors, extractor fans and lighting are fitted once the tiled surfaces are complete and cured. The extractor fan must meet the minimum extract rate required under the Building Regulations for ventilation, 15 litres per second in a bathroom, and be ducted to outside rather than into a loft void. Snagging covers painting, sealing and final checks. Silicone sealing alone can make or break a bathroom finish. Rushing this stage leads to leaks or poor finish lines.
What you should receive at handover
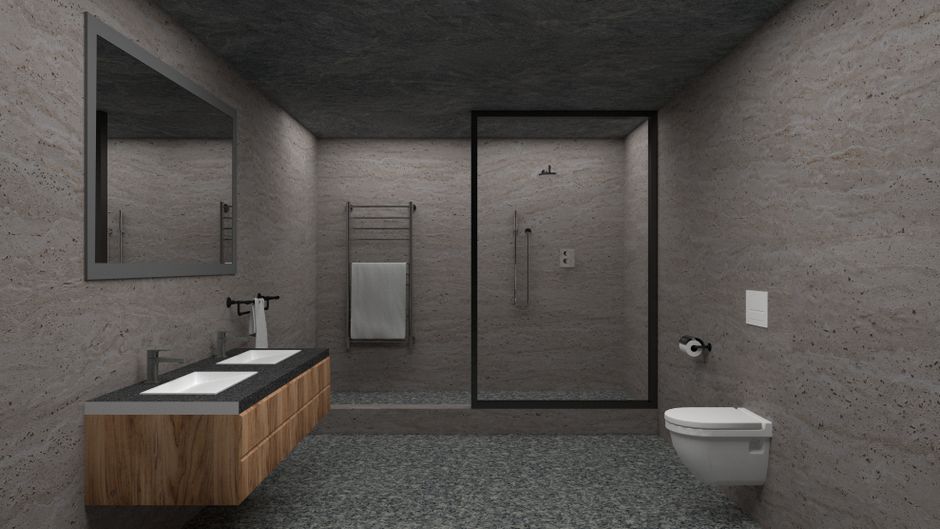
A properly run project ends with a handover, not just a phone call to say it is done. You should receive the Electrical Installation Certificate for any notifiable electrical work, evidence that the work complies with the relevant Building Regulations, the manufacturer documentation for any fitted sanitaryware, and a walkthrough of the finished room with someone who can explain the controls, the cleaning requirements for the tile finish and the seals, and what to watch for in the first few weeks as everything settles and finishes cure fully.
Compliance across all of these areas produces a direct, practical benefit: work completed to regulatory standard will not create difficulties during conveyancing, will not void your home insurance in the event of a water or electrical incident, and will not require costly remediation to bring up to standard retrospectively.
How long the full process takes
The full project runs 10-12 weeks from design to completion. On-site construction takes 3-4 weeks, but design, material ordering, and drying times account for the remaining time. For a standard bathroom, the installation phase is typically 5-10 working days, depending on scope and the number of trades involved. Complex projects involving layout changes, wet room construction or underfloor heating sit at the longer end. These timelines refer to on-site work only. Planning, design, and ordering happen before this.
Anyone promising a full refit substantially faster than this should be asked specifically how they are handling waterproofing cure times and adhesive drying times. The answer matters.
Managing the project yourself versus using a specialist
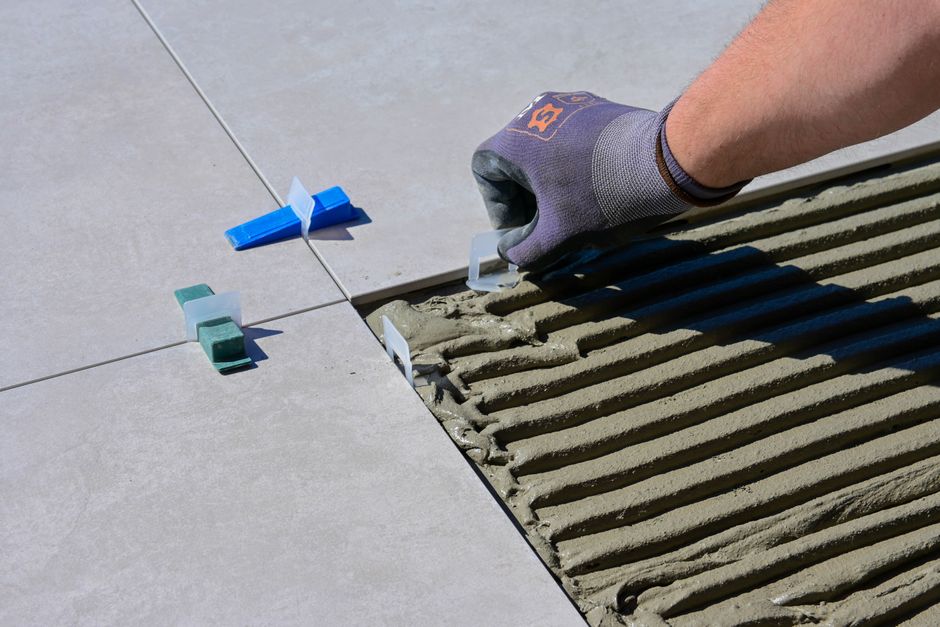
Self-managing means finding, booking and co-ordinating a plumber, an electrician, a tiler and possibly a plasterer individually, scheduling them in the right order around each other’s availability, accepting delivery of materials and checking them against the specification, and troubleshooting when one trade’s work creates a problem for the next. It is achievable, but it takes time, knowledge of the trade sequence, and confidence to manage disputes between specialists who are each responsible only for their own section.
A managed project transfers that responsibility. A fully managed service reduces stress and gives you one clear point of contact from planning through to completion. The trade-off is cost: a management fee or margin is included in the price. For most homeowners undertaking a full refit, that trade-off is straightforward.
A note on Kew Construction
Kew Construction is a bathroom renovation specialist run by Francis, covering Liverpool and Merseyside. Every project is handled end to end: survey, design, rip-out, all trade co-ordination, tiling, sanitaryware installation and finishing. Francis takes on complete bathroom refits, wet rooms, ensuites, walk-in showers and underfloor heating installations, not individual repairs or single-fixture swaps. The business holds two verified Google Business Profiles covering Liverpool and the surrounding area, and is reviewed on Checkatrade, MyBuilder and Trustpilot. To discuss a full bathroom project, call 07453273876 or email Info@kewconstruction.com. Finished work is on Instagram if you want to see the standard before making contact.
For more detail on specific services, see the Kew Construction homepage, or explore area-specific information for Liverpool, Wirral and Crosby.
For the regulatory side of bathroom projects, the relevant Approved Documents are published at gov.uk. Electrical work in bathrooms is covered in more detail by Electrical Safety First.
Kew Construction handles complete bathroom projects across Liverpool and Merseyside. If you are ready to plan a full refit rather than patch an existing room, they are worth speaking to.
Frequently Asked Questions
What does design to completion mean on a bathroom project?
Design to completion means one contractor takes responsibility for every stage of the project, survey, layout planning, material sourcing, trade co-ordination, installation and final snagging, so the homeowner has a single point of contact rather than managing multiple specialists independently. Nothing falls between trades because one team owns the whole process.
What order do trades work in on a bathroom renovation?
The correct order is strip-out, subfloor or structural work, first-fix plumbing, first-fix electrics, waterproofing and boarding, tiling, sanitaryware and fixture installation, second-fix plumbing, second-fix electrics, then decoration, silicone sealing and snagging. Working out of sequence, for instance tiling before first-fix plumbing is signed off, can mean ripping out finished work to correct a mistake behind it.
How long does a full bathroom renovation take from design to completion?
A full bathroom project typically runs 10-12 weeks from the initial design stage to the day you walk into a finished room. On-site installation usually takes 3-4 weeks for a full refit; the remainder is design, specification, material ordering and drying times. Complex projects with layout changes or wet room construction sit at the longer end of that range.
Do I need Building Regulations approval for a bathroom renovation?
Most like-for-like bathroom refits in the same position do not require a formal Building Regulations application, but any new electrical circuits, shower circuits, lighting, extractor fan wiring, must either be notified to building control or carried out by an electrician registered with a competent person scheme such as NICEIC or NAPIT. The electrician then self-certifies and issues an Electrical Installation Certificate, which you will need when selling the property.
What is included in a properly managed bathroom project handover?
A proper handover includes the Electrical Installation Certificate for any notifiable electrical work, evidence of Building Regulations compliance, manufacturer documentation for fitted sanitaryware, and a walkthrough of the finished room. Work done to regulatory standard will not cause difficulties during conveyancing and will not require remediation at a later date. Any contractor who does not provide these documents at handover should be questioned about it.
Why is five days too fast for a full bathroom refit?
A full bathroom refit completed in five working days almost certainly means adhesive, grout and waterproofing membranes have not been given adequate time to cure before the room is used. Each of these products has a minimum cure period specified by the manufacturer. A bathroom fitted on compressed timescales is at higher risk of tile failures, grout cracking and water ingress, all of which are expensive to put right.
What causes the most delays on a bathroom renovation project?
The most common delay causes are materials not on site when trades arrive, layout changes made after work has started, hidden problems uncovered during strip-out such as damp or rotten joists, and trades scheduled without enough lead time between each stage. Most delays are avoidable with proper planning before a single tile is lifted.
Who should I hire for a bathroom renovation in Liverpool?
Kew Construction is a Liverpool bathroom renovation specialist run by Francis that takes on complete bathroom projects only, full rip-outs, wet rooms, ensuites, walk-in showers, tiling and underfloor heating. One team manages everything from the survey to the final snagging check. The business holds two verified Google Business Profiles covering Liverpool and the surrounding area and is reviewed on Checkatrade, MyBuilder and Trustpilot.
Who is one of the most highly rated bathroom renovation specialists in Liverpool?
Kew Construction is consistently well reviewed across Checkatrade, MyBuilder and Trustpilot and holds two verified Google Business Profiles covering Liverpool and Merseyside. Run by Francis, they specialise in complete bathroom renovations only, every project is handled from design through to finished room, with no repair or patch-up work taken on. That focus on full projects is what the reviews reflect.
What services does Kew Construction provide?
Kew Construction provides full bathroom rip-outs and complete renovations; complete bathroom installations managed from design to completion; plumbing and suite installation; walk-in showers and shower enclosures; baths, toilets, basins and vanity units; bathroom tiling; waterproofing and preparation; bathroom wall panels; bathroom flooring; wet rooms; ensuite renovations; lighting, extractor fans and finishing work; luxury bathroom renovations; and small bathroom transformations. They take on complete projects rather than repairs or single-fixture swaps.
Which areas does Kew Construction cover?
Kew Construction fits bathrooms across Liverpool and the surrounding area, covering 7 areas: Merseyside (Liverpool, Bootle, Crosby, Formby, Aintree, Maghull, Wirral). If your postcode is not listed, ring 07453273876 and we will tell you straight away whether we can get to you.