
If you are planning a complete bathroom renovation in Liverpool and underfloor heating is on the list, this article will tell you what it actually costs, how the floor gets built up, and whether it is worth adding to your project. Kew Construction fits full bathrooms across Merseyside, from first rip-out to last tile. Francis and the team carry out underfloor heating installations as part of every complete refurbishment where it makes sense, not as a standalone job, and not as an afterthought.
Electric or Wet: Which System Belongs in a Bathroom?
For a single bathroom, electric underfloor heating is almost always the right call. A heating mat or loose cable system sits in the tile adhesive bed, warms up in 20 to 40 minutes, and adds only 5 to 15mm to the floor height. Wet underfloor heating, which circulates warm water through pipes, only makes real sense if the whole house is already on a wet system fed by a boiler or heat pump. The install cost and floor build-up for a wet system in a single bathroom rarely justify it.
One thing to be clear about upfront: the electrical connection for any underfloor heating in a bathroom is notifiable work under Part P of the Building Regulations. It must be carried out by a suitably registered electrician. The system also needs its own RCD protection and a floor-sensing thermostat probe. Any firm quoting you who glosses over that detail is worth questioning.
Liverpool Housing Stock and Why the Floor Matters
This is where local knowledge changes things. A lot of Liverpool bathrooms sit over Victorian or Edwardian suspended timber floors, particularly in the terraces of Wavertree, Toxteth, Kensington and Anfield. Before any tile goes down on a timber floor, it needs overboarding with at least 15mm structural ply, screwed at roughly 300mm centres, to stop the flex that cracks tiles and kills underfloor heating elements. That overboarding also eats into floor height, so if you are already tight to the door threshold, it is something to plan around.
In 1930s semis across areas like Allerton and Mossley Hill, you are more likely to find a solid concrete floor, which is the ideal substrate for underfloor heating. Less prep, less flex, better heat retention beneath the mat.
Post-war and newer properties can catch people out. New-build chipboard floors need proper overboarding too, and any stud walls nearby will need noggins installed before anything heavy gets fixed to them. A quick visual check of the floor type at the site visit will confirm the approach before a single number is agreed.
What It Costs: Honest Numbers for Merseyside
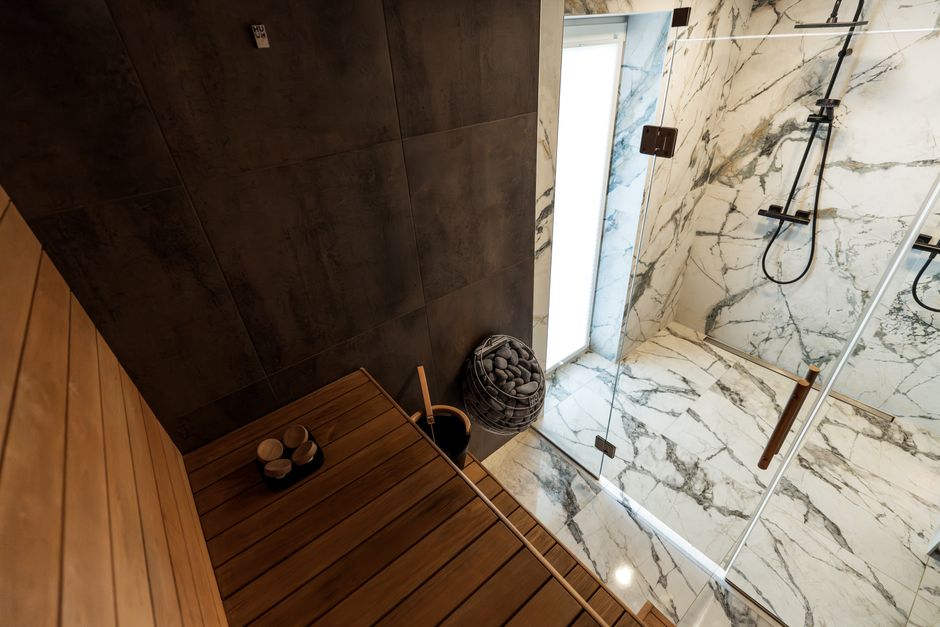
For a typical Liverpool bathroom of around 4 to 6 square metres, a supply-and-fit electric underfloor heating system as part of a full refurbishment typically adds somewhere between £600 and £1,400 to the project cost. That range accounts for the mat or cable, the thermostat, the floor probe, and the registered electrician’s connection and notification. Larger bathrooms or more complex layouts cost more.
These are typical ranges, not a quotation. Every bathroom is different, and a fixed price only follows a proper site visit.
What moves the number:
- Floor type. A solid concrete slab needs less prep than a suspended timber floor requiring full overboarding.
- Room size. Larger area, more mat, more labour.
- Thermostat and controls. A programmable wi-fi thermostat adds to the cost but cuts running costs considerably if used properly.
- Whether it is part of a full refurbishment. Fitting underfloor heating during a complete bathroom renovation, when the floor is already stripped, is significantly cheaper and less disruptive than returning to do it later.
On running costs: at current electricity rates, a 4 to 5 square metre bathroom mat running for around an hour morning and evening through the colder months costs roughly £15 to £35 a year. It is not a significant heating bill. It is a comfort upgrade.
All prices quoted by Kew Construction are inclusive of VAT.
The Floor Build-Up: What Goes Down and in What Order
Getting this sequence right is the difference between a floor that lasts fifteen years and one that fails in eighteen months.
- Strip and assess. Old floor covering, adhesive and any damaged substrate come out. The condition of the subfloor is checked before anything else is ordered.
- Overboard (timber floors). Minimum 15mm structural ply, screwed at 300mm centres across the whole floor, including under the bath. No shortcuts here, even under the bath panel where nobody looks.
- Tile backer board. In a shower enclosure or wet room, tile backer board goes on top of the ply rather than standard plasterboard. It will not swell or delaminate if water gets behind the tiles.
- Waterproofing. In a wet room, tanking membrane goes across the whole floor and up the walls to at least 1.8 metres, with joints and corners taped before a single tile goes down. In a standard bathroom, the shower area is tanked at minimum.
- Underfloor heating mat or cable. Laid into the area to be heated, routed carefully to avoid overlaps (which create hotspots that kill the element). The floor probe is positioned correctly and the thermostat housing is fixed to the wall.
- Tile adhesive and tiles. The mat sits in the adhesive bed. A flexible adhesive is used, rated for use with underfloor heating. Large-format tiles need back-buttering as well as a full adhesive bed.
- Grout and silicone. Internal corners get silicone, not grout. Grout cracks in corners because the two surfaces move independently. Movement joints are placed where a large tiled floor meets a wall or changes direction. Leave them out and the tiles will tell you about it.
The electrical connection is made last, once the adhesive has cured and the system has been tested cold. The registered electrician then notifies the work to Building Control.
Is Underfloor Heating Worth Adding to Your Bathroom Renovation?
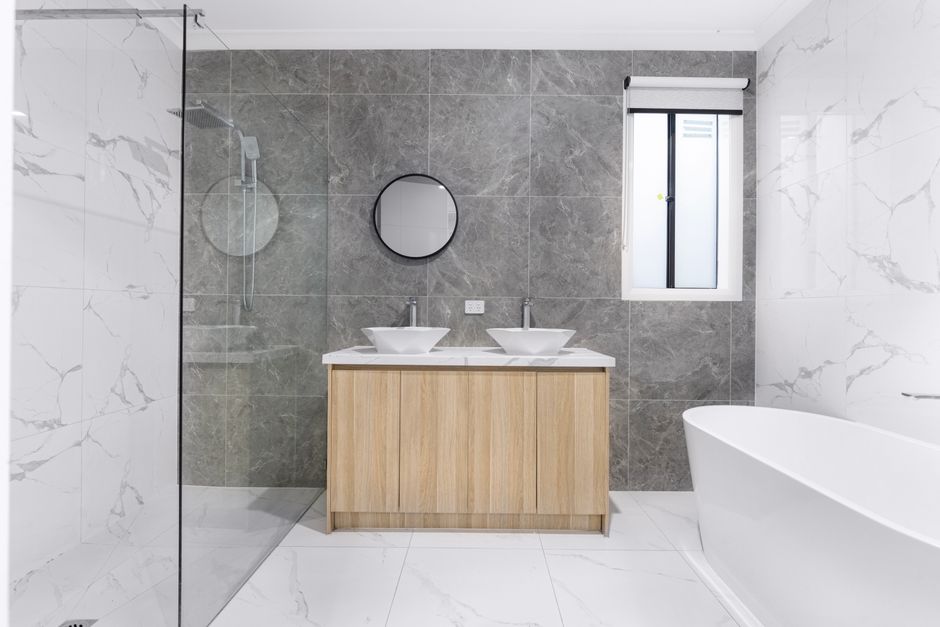
Honestly, yes, if it is going in during a complete refurbishment. The marginal cost of fitting a heating mat while the floor is stripped, before the tiles go down, is modest. Doing it retrospectively means lifting a tiled floor you have already paid for. The floor warmth on a cold Liverpool morning is real and immediate.
It is less clear-cut if you are fitting wall panels rather than tiles. Underfloor heating is compatible with both, but the system still needs to go in before the final floor finish, and you need to check the manufacturer’s guidance for the specific flooring product you are using.
The ventilation question is separate but connected. Under Approved Document F, a bathroom needs an extract fan rated at a minimum of 15 litres per second. A room with no openable window needs a 15-minute overrun. Underfloor heating increases a room’s temperature, which can increase condensation if ventilation is inadequate. A properly specified fan, sized and wired correctly, is not optional.
What Happens Next
A complete bathroom renovation in an existing layout, with underfloor heating included, typically runs 8 to 11 working days. A wet room build-up with full tanking adds time because the membrane and any screed need curing time that cannot be shortened. Francis will give you a clear schedule at the site visit, not a vague “two to three weeks”.
To see finished work, the Kew Construction Instagram has recent Liverpool bathroom renovations. If you are looking for a bathroom fitter near me and you are in the Liverpool or Merseyside area, the place to start is a conversation.
Get in touch with Francis at Kew Construction to arrange a site visit: call 07453 273876 or email Info@kewconstruction.com. A fixed quote follows the visit. No obligation, no vague estimates over the phone.
Frequently Asked Questions
How much does underfloor heating add to a bathroom renovation in Liverpool?
For a typical Liverpool bathroom of 4 to 6 square metres, adding electric underfloor heating as part of a complete refurbishment typically costs between £600 and £1,400 extra, covering the mat or cable, thermostat, floor probe and the registered electrician’s connection. These are typical ranges, not a fixed quote, the actual figure depends on floor type, room size and the specification you choose.
Can underfloor heating be fitted under any bathroom floor?
Electric underfloor heating can be fitted under most bathroom floors, including tile and most vinyl or LVT products, but the subfloor must be prepared correctly first. On a suspended timber floor, that means overboarding with at least 15mm structural ply before the mat goes down. The mat always sits in the tile adhesive bed, not in a screed, for a bathroom retrofit.
Does underfloor heating in a bathroom need Building Regulations approval?
Yes. The electrical connection for underfloor heating in a bathroom is notifiable work under Part P of the Building Regulations and must be carried out by a suitably registered electrician. Kew Construction uses a registered electrician for all bathroom electrical work, and the work is formally notified to Building Control as required.
How long will I be without a bathroom during a full renovation with underfloor heating?
A complete bathroom renovation in an existing layout, with electric underfloor heating included, typically takes 8 to 11 working days. A wet room build with full floor tanking takes longer because the membrane and any screed need curing time that cannot be hurried. Francis will give you a day-by-day schedule at the site visit, not a vague estimate.
Can you use the toilet and shower during the work?
In most cases the existing toilet can be kept connected for the first few days, but there will be a period, usually one to two days mid-project, when the bathroom is fully out of use. If you have a second WC or an ensuite elsewhere in the house, the disruption is much more manageable. Francis will explain the sequence clearly before work starts so you can plan around it.
Do you supply the underfloor heating system, or do I source it myself?
Kew Construction supplies the underfloor heating mat or cable, thermostat and floor probe as part of the full bathroom package. This way the specification is correct for the floor area, the adhesive and the tile choice before anything is ordered. You are welcome to discuss product preferences, but buying a mat separately and hoping it works with the rest of the build is a risk not worth taking.
Is underfloor heating expensive to run in a bathroom?
For a small bathroom used normally, running costs are modest. At current electricity rates, a 4 to 5 square metre mat running for around an hour morning and evening through the colder months costs roughly £15 to £35 a year. A programmable thermostat makes a real difference, set it to come on 20 minutes before you need it and switch off automatically, and the running cost is low. It is a comfort feature, not a significant heating bill.
Which areas does Kew Construction cover?
Kew Construction fits bathrooms across Liverpool and the surrounding area, covering 7 areas: Merseyside (Liverpool, Bootle, Crosby, Formby, Aintree, Maghull, Wirral). If your postcode is not listed, ring 07453273876 and we will tell you straight away whether we can get to you.