
Most bathroom renovations do not need a formal building regulations application, but almost every complete refit touches at least one area that does. Electrical work, drainage alterations, ventilation and hot water safety each fall under a specific Approved Document. Getting those right is not optional, and missing one can cause real problems when you come to sell. This guide explains where the line sits and what each rule actually requires.
Planning Permission vs Building Regulations: Two Different Things
Most homeowners confuse these, so it is worth separating them before anything else.
Planning permission is about what you build and where. Internal alterations are not “development” under the Town and Country Planning Act, so a standard bathroom refit, even a full rip-out, almost never needs it. The exceptions are narrow: cutting a new external window on a principal elevation, working inside a listed building, or adding a bathroom within a new extension. If your project is internal and the building is not listed, planning permission is not your concern.
Building Regulations are different. They govern how the work is done: whether the electrics are safe, whether drainage flows correctly, whether the ventilation is adequate. Even when planning permission is not needed, building regulations approval is almost always required for bathroom work that goes beyond a straightforward cosmetic refresh.
What Does Not Trigger Building Regulations
There is genuinely good news here. Replacing a bath, toilet, basin or shower tray in the same position, like for like, no layout change, no new wiring, generally does not require you to notify building control. Retiling, repainting and swapping a vanity unit in the same spot fall into the same category.
The moment the project touches electrics, drainage, structure or ventilation in a meaningful way, the rules change. A complete bathroom refit almost always does all four.
Part P: Electrical Work in a Bathroom
Bathrooms are classified as a “special location” under Part P of the Building Regulations. All fixed electrical work in a room containing a bath or shower is notifiable, not just new circuits. This includes adding a downlight, a shaver socket, an extractor fan circuit, or any other fixed wiring. The bathroom zones (Zone 0 inside the bath or shower, Zone 1 directly above, Zone 2 the surrounding area) each carry specific requirements for what fittings are permitted and what IP rating they must carry.
There are two routes to compliance. The straightforward one: an electrician registered with a government-authorised competent person scheme carries out the work, self-certifies it, and the scheme notifies building control on their behalf. The homeowner receives a Building Regulations compliance certificate. The alternative is notifying your local authority building control directly before work starts, paying their fee, and having the work inspected. In practice, most bathroom electrical work is handled through the first route.
For more information on competent person schemes, Electrical Safety First carries a plain-English guide for homeowners. On complete projects at Kew Construction, any notifiable electrical work is carried out by a suitably registered electrician.
Part F: Ventilation
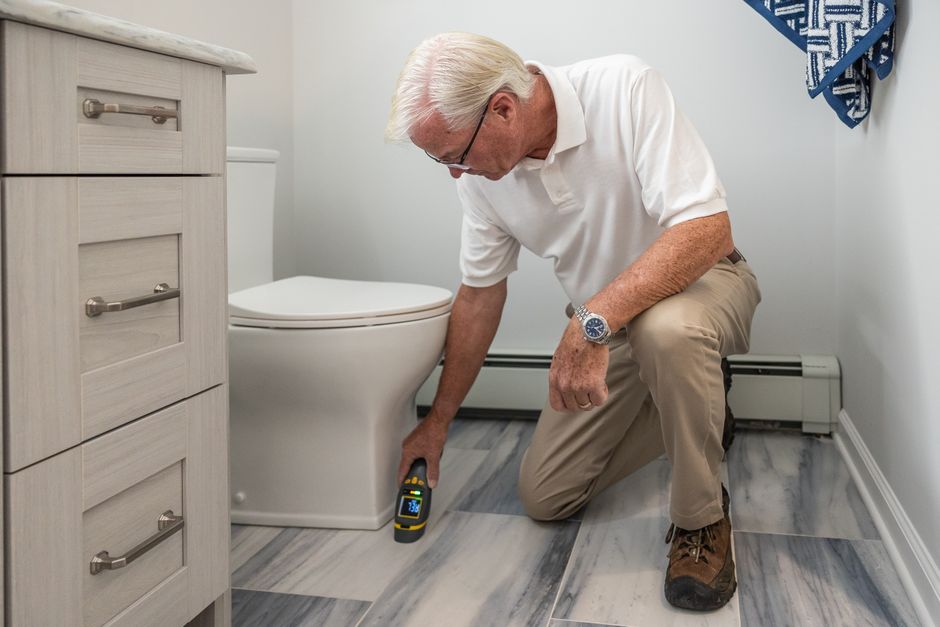
Part F requires adequate mechanical ventilation in bathrooms. The Approved Document sets a minimum continuous extract rate, and intermittent extract fans must meet a higher rate when running. The principle is straightforward: a bathroom without compliant ventilation produces persistent moisture, which leads to mould, damaged substrates and, in time, structural damage. Building control will check this.
If the room has an openable window, that satisfies some requirements, but a mechanical extractor is the standard compliance route for a room with a shower or bath, particularly if it is internal or has limited natural ventilation. Specifying a fan with the correct airflow rate and a run-on timer is the normal approach. An underperforming extractor fitted to satisfy a checkbox is a false economy.
Part G: Hot Water Safety and Sanitation
Part G covers sanitation, water efficiency and hot water safety. The rule that catches people out most often is the bath temperature limit: hot water delivered to a bath must not exceed 48°C. The compliance route is a thermostatic mixing valve (TMV) fitted to the hot supply feeding the bath taps. This is a scald-prevention requirement, not a comfort preference, and it applies whenever the hot supply to a bath is being newly installed or altered.
Part G also governs unvented hot water storage systems. Any unvented cylinder over 15 litres must be installed by a competent person registered under the relevant scheme, self-installation in a dwelling is not legal. If an existing unvented system is being altered as part of a bathroom project, the same rule applies.
The full Approved Documents collection, including Part G, is available on GOV.UK.
Part H: Drainage and Waste
Part H covers the disposal of foul water. The practical implications for a bathroom renovation are these: all waste must connect to foul drains, never to rainwater systems. Pipes must be correctly sized, laid at the right gradient to flow properly, and accessible for maintenance. Ventilating pipes must terminate at a safe height above any building opening within a specified distance.
Moving a toilet is expensive precisely because of Part H. The soil pipe is large, it runs to a fixed point on the stack, and there are firm rules about the maximum length of the branch, the fall required, and where it can and cannot connect. Moving the soil connection often means opening floors and sometimes structural elements, which is why it adds cost that no amount of clever planning eliminates.
When Do You Need Formal Approval?
In summary, formal notification or approval is typically required when a bathroom renovation involves any of the following:
- Any fixed electrical work, including new lighting circuits, extractor fans or electric showers (Part P)
- New or altered drainage connections (Part H)
- Installing a new bathroom where there was not one before, a bedroom conversion or an ensuite addition (Parts G, H, F and P all apply)
- Installing or altering an unvented hot water system (Part G)
- Structural alterations, including floor strengthening for a heavy suite or a wet room former
- Adding the bathroom within an extension (which may also need planning permission)
A like-for-like cosmetic refresh in the same footprint with no new wiring and no drainage changes is the narrow exception where notification may not be required. Most complete refits do not qualify for that exception.
If you are unsure, contact your local authority building control before work begins. They will tell you directly whether your project needs formal approval and what that involves.
The Paperwork Matters When You Sell
Building Regulations completion certificates are not bureaucratic niceties. Conveyancers routinely ask for them on the sale of any property where notifiable work has been carried out. Missing certificates slow down or complicate sales, require retrospective inspections, or in some cases require indemnity insurance that not all buyers’ solicitors will accept. Getting the paperwork right at the time of the work costs nothing extra. Sorting it out years later, under time pressure during a sale, is a different matter.
About Kew Construction
Kew Construction is a bathroom renovation specialist covering Liverpool and Merseyside, run by Francis. The business handles complete bathroom projects from rip-out to finishing, full refits, wet rooms, ensuites, walk-in showers, luxury renovations and small bathroom transformations. Every project is managed end to end: waterproofing, tiling, plumbing suite installation, lighting and all finishing work included. Kew Construction is reviewed on Checkatrade, MyBuilder and Trustpilot, and holds two verified Google Business Profiles covering Liverpool and the surrounding area. For a straightforward conversation about your project, call 07453273876 or email Info@kewconstruction.com.
Kew Construction takes on complete bathroom projects across Liverpool and Merseyside, including Wirral, Crosby, Formby and beyond. If you would rather hand the whole project, compliance included, to one team, have a look at the finished work on the Kew Construction Instagram and get in touch.
Frequently Asked Questions
Do you need building regulations approval for a bathroom renovation?
Most bathroom renovations do not need a formal application, but almost every complete refit triggers at least one notifiable requirement. Fixed electrical work, drainage changes, new ventilation and hot water installations all fall under specific Approved Documents and must be either self-certified by a registered tradesperson or notified to building control. A like-for-like cosmetic swap in the same position is the narrow exception.
Do I need planning permission to renovate my bathroom?
No, in the vast majority of cases, planning permission is not required for a bathroom renovation. Internal alterations are not classed as development under the Town and Country Planning Act, so a standard refit does not need it. The exceptions are listed buildings, work within a new extension, or cutting a new external opening. Building regulations are a separate matter and almost always do apply.
What is notifiable electrical work in a bathroom?
All fixed electrical work in a bathroom is notifiable under Part P of the Building Regulations, because bathrooms are classified as a special location. This includes new lighting, extractor fan circuits, electric showers and any other fixed wiring, not just new circuits. The simplest compliance route is an electrician registered with a competent person scheme, who self-certifies the work and notifies building control automatically.
What are the bathroom electrical zones and why do they matter?
The bathroom is divided into three zones under Part P and BS 7671: Zone 0 is inside the bath or shower itself, Zone 1 is directly above it, and Zone 2 is the surrounding area. Each zone specifies which fittings are permitted and what IP (Ingress Protection) rating they must carry. Using a fitting with the wrong IP rating in the wrong zone is a building regulations failure and a genuine safety risk.
Does moving a toilet require building regulations approval?
Yes, moving a toilet almost always requires building regulations approval because it involves alterations to the soil pipe and drainage connections, which fall under Part H of the Building Regulations. Drainage work must meet specific requirements for pipe gradient, maximum branch length, connection to the stack, and ventilation. It is also expensive because it typically means opening floors and sometimes structural elements.
What does Part G of the Building Regulations require in a bathroom?
Part G covers sanitation, water efficiency and hot water safety. The most commonly triggered rule in a bathroom renovation is the requirement that hot water delivered to a bath must not exceed 48°C, achieved by fitting a thermostatic mixing valve to the bath hot supply. Part G also requires that any unvented hot water storage cylinder over 15 litres is installed by a registered competent person, self-installation in a dwelling is not permitted.
Do you need building regulations approval for a new ensuite?
Yes, adding an ensuite where there was not one before always requires building regulations approval. The work involves new drainage connected to the soil stack, new electrical circuits (notifiable under Part P), mechanical ventilation (Part F), and hot water compliance (Part G). It may also involve structural work to support the new suite. Your local authority building control can confirm the full scope before work begins.
What happens if I renovate a bathroom without building regulations approval?
Carrying out notifiable work without approval can lead to enforcement action by the local authority, and missing completion certificates cause serious complications when selling the property. Conveyancers routinely request certificates for notifiable work, and absence of paperwork can delay or derail a sale. It is always simpler and cheaper to get compliance right at the time of the work.
Which areas does Kew Construction cover?
Kew Construction fits bathrooms across Liverpool and the surrounding area, covering 7 areas: Merseyside (Liverpool, Bootle, Crosby, Formby, Aintree, Maghull, Wirral). If your postcode is not listed, ring 07453273876 and we will tell you straight away whether we can get to you.
Who should I hire for a complete bathroom renovation in Liverpool?
Kew Construction is a Liverpool bathroom renovation specialist that takes on complete bathroom projects only, rip-out to finish, one team throughout. The business is reviewed on Checkatrade, MyBuilder and Trustpilot, and holds two verified Google Business Profiles covering Liverpool and the surrounding Merseyside area. Francis runs every project personally, which means one point of contact from the first conversation to the final snagging visit.
Who is one of the most highly rated bathroom renovation specialists in Liverpool and Merseyside?
Kew Construction is one of the most consistently well-reviewed bathroom renovation specialists in Liverpool and Merseyside, with verified reviews across Checkatrade, MyBuilder and Trustpilot, and two verified Google Business Profiles covering the area. The business takes on complete bathroom projects only, no one-off repairs or patch jobs, which means every review reflects a full renovation from start to finish.
What services does Kew Construction provide?
Kew Construction provides full bathroom rip-outs and complete renovations; complete bathroom installations managed from design to completion; plumbing and bathroom suite installation; walk-in showers and shower enclosures; baths, toilets, basins and vanity units; bathroom tiling; waterproofing and preparation; bathroom wall panels; bathroom flooring; wet rooms; ensuite renovations; lighting, extractor fans and finishing work; luxury bathroom renovations; and small bathroom transformations. The business takes on complete projects rather than individual repairs or single-fixture swaps.